
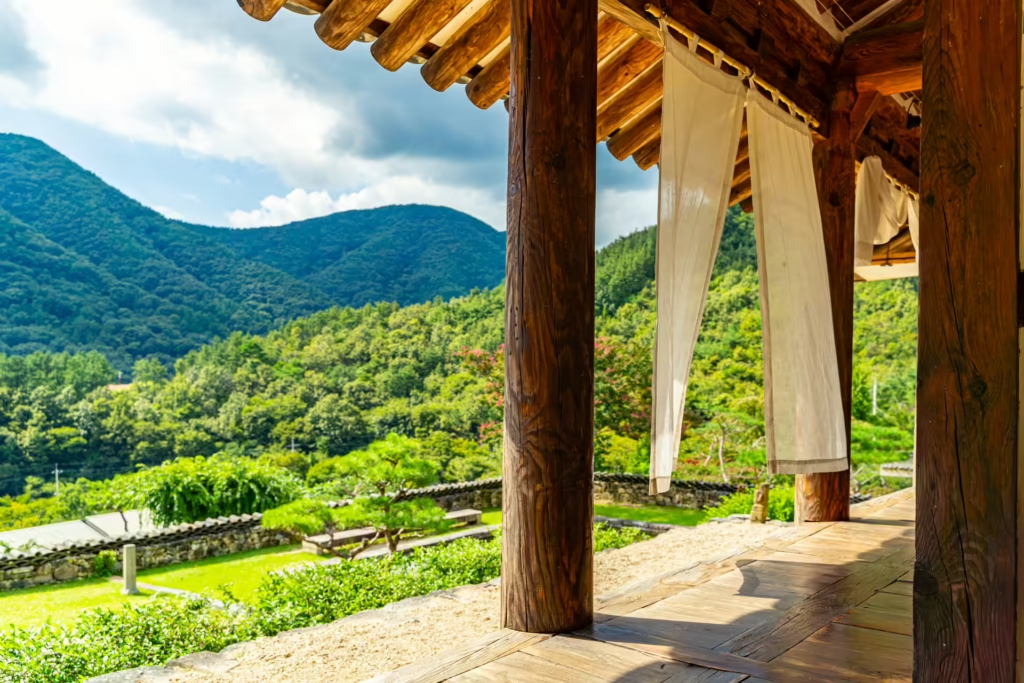
Awon: A 250-Year-Old House Behind a Concrete Wall
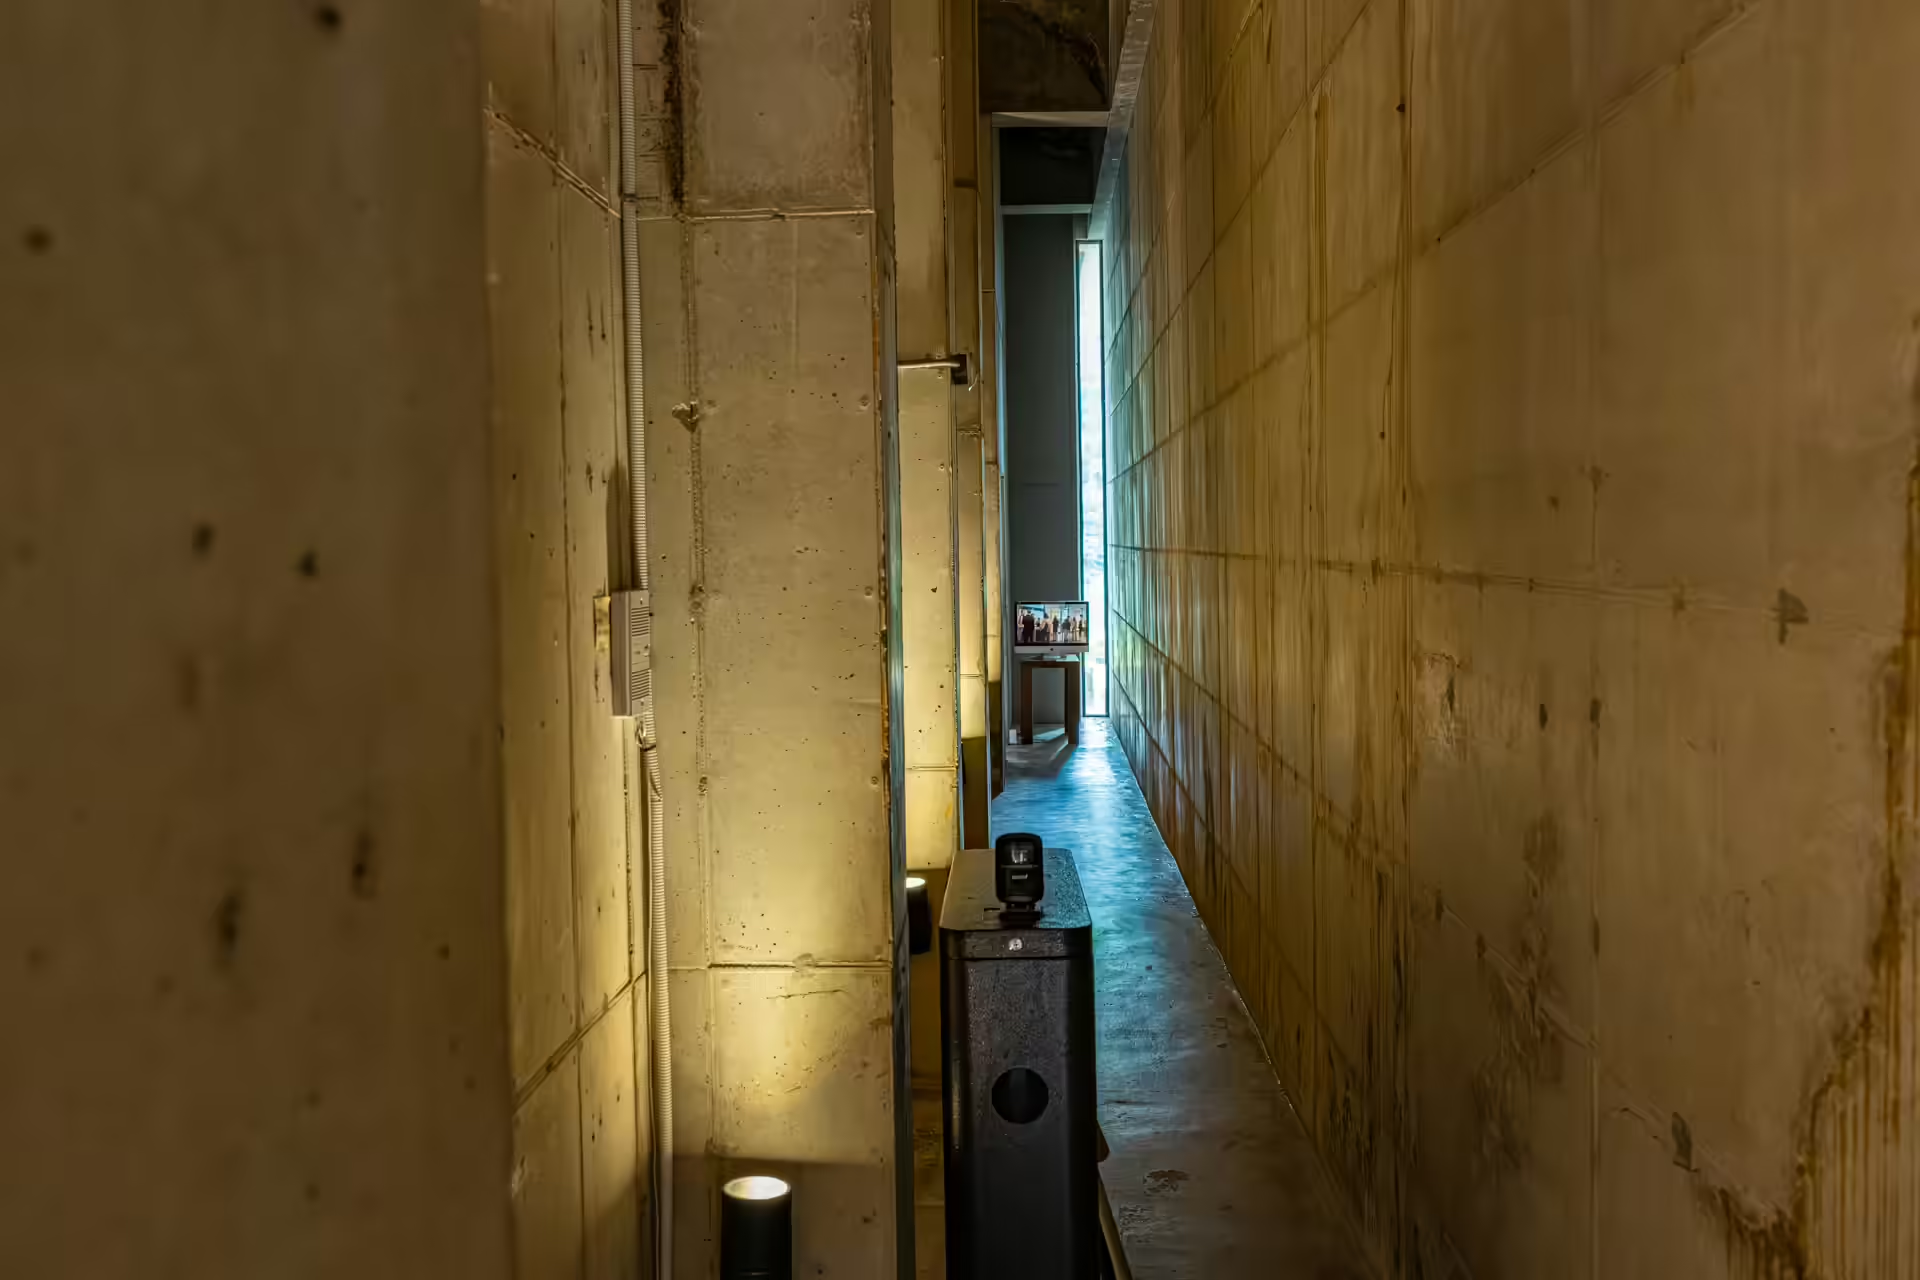
The entrance to Awon Museum and Hotel is a small door in a large concrete wall, and the misdirection is deliberate. You have driven into a hanok village, climbed a hill past tiled roofs, and the first thing the most famous hanok compound in Wanju shows you is brutalism: a gallery pavilion of bare gray concrete, glass on one side, a media-art screen washing the room in color. Only after you pass through the wall’s little doorway and follow a narrow, dim corridor — single file, ceiling low — do you come out into daylight at the bottom of a bamboo path, with the old houses above you. The building sequence is a magic trick performed in architecture.
This manual contains affiliate links. If you book through them, I earn a small commission at no extra cost to you. This keeps my EV charged and allows me to provide unfiltered, field-tested travel insights.
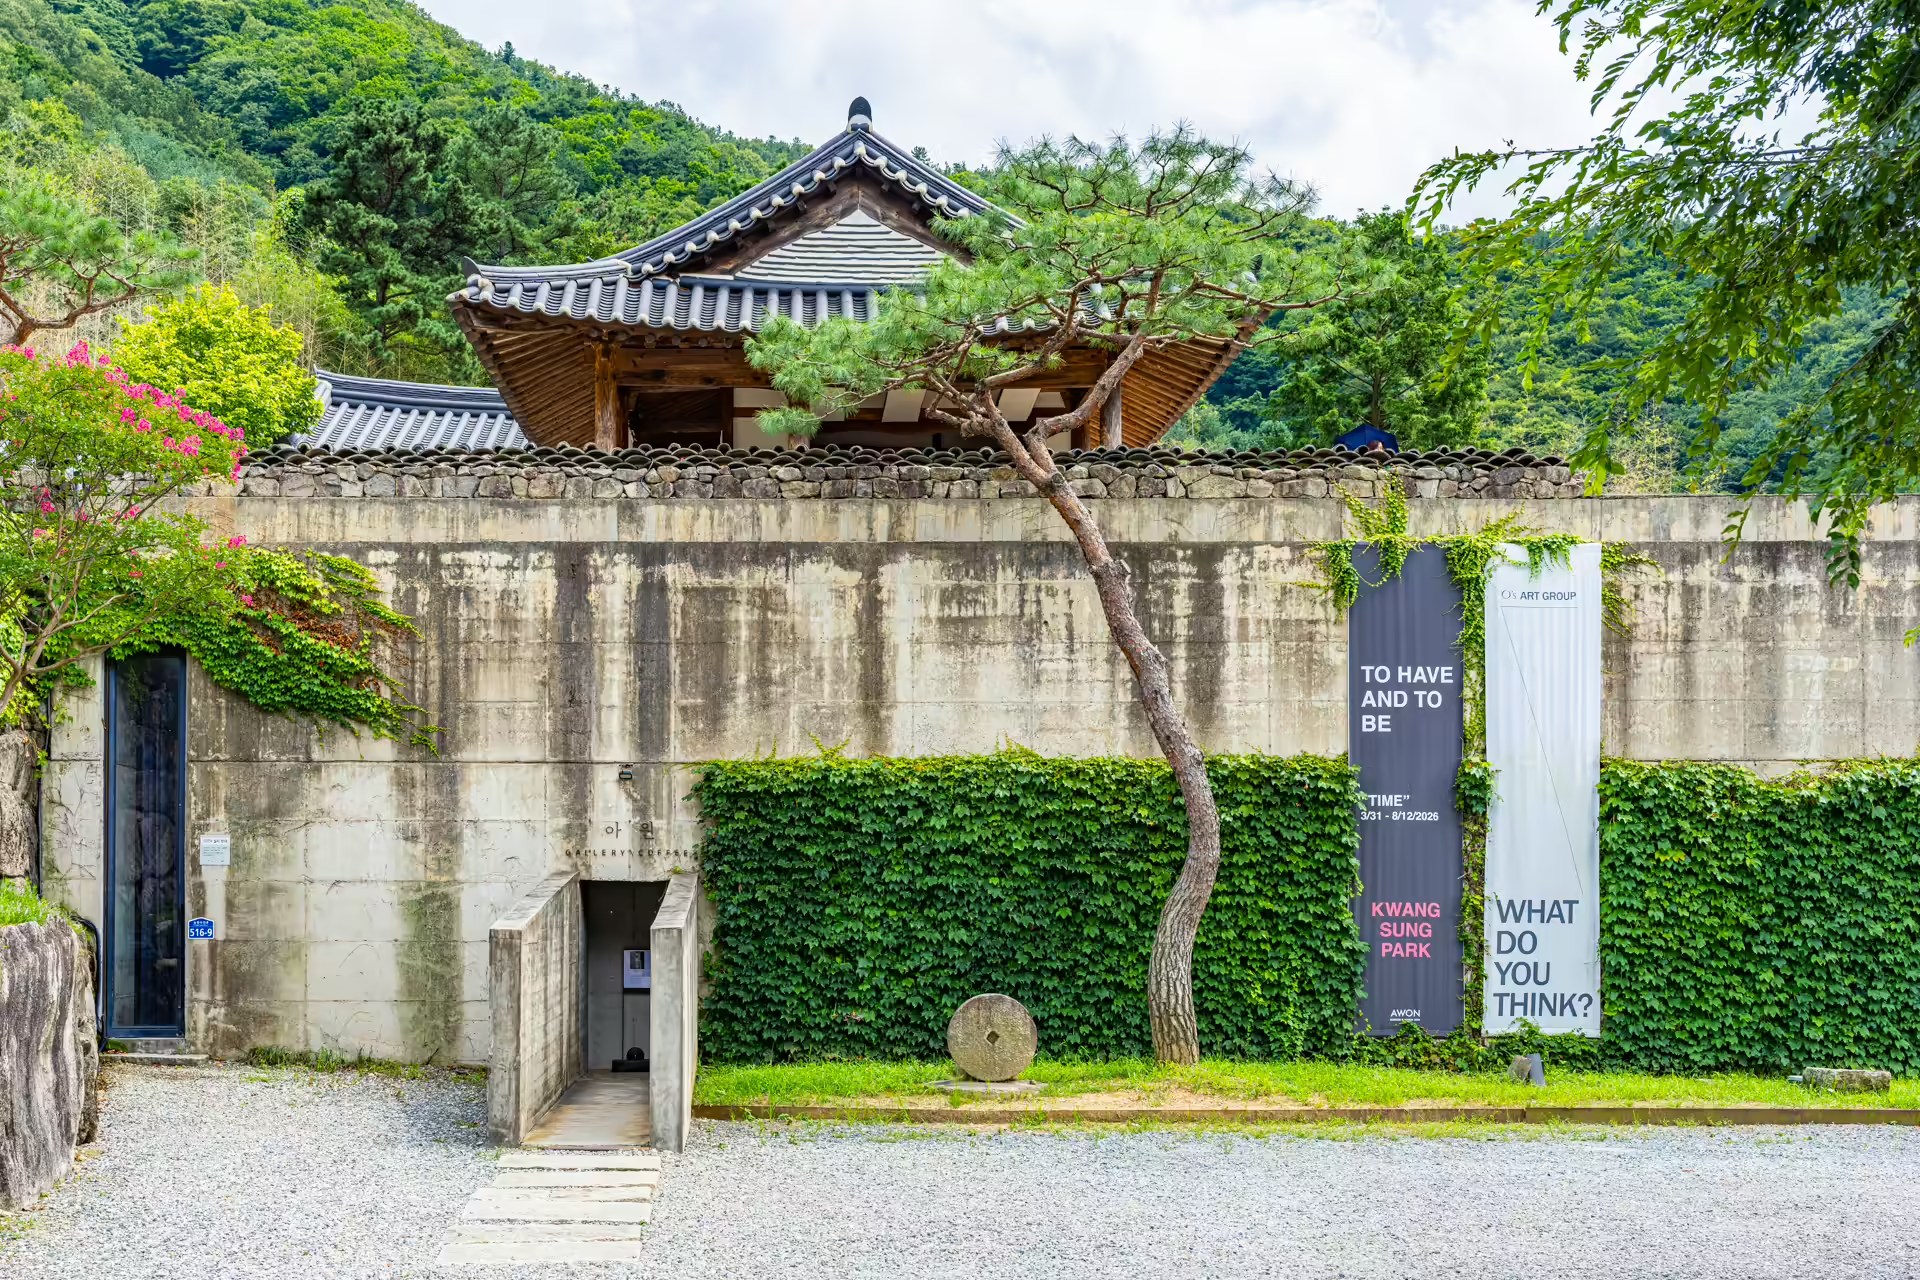
Awon means “our garden,” and it anchors Oseong Hanok Village, the settlement in Soyang-myeon, Wanju, where endangered old houses from across the country were rebuilt (I covered the village, its cafes, and its cheaper beds in a separate guide). Awon is the reason many visitors come at all. BTS rented the entire compound for their 2019 Summer Package shoot and lodged in its houses during the filming; the 2026 MBC drama The Grand Prince’s Wife of the 21st Century filmed key scenes in the courtyard and corridor. On a busy day, roughly 500 people now file through that little door.
Orientation
Awon sits at the top of Oseong Hanok Village, 30–40 minutes by car from Jeonju (KTX from Seoul-Yongsan to Jeonju takes about 1 hour 45 minutes). Public transit exists but is thin — a city bus from Jeonju, then an infrequent village bus — so drive or take a taxi from Jeonju Station (roughly 15,000–20,000 won). Day visitors are admitted only in a midday-to-afternoon window; overnight guests get the place to themselves outside it. Note the two clocks: the gallery opens 11:00–17:00, the historic houses 12:00–16:00, with last entry shortly before closing.
The Gallery: One Work at a Time
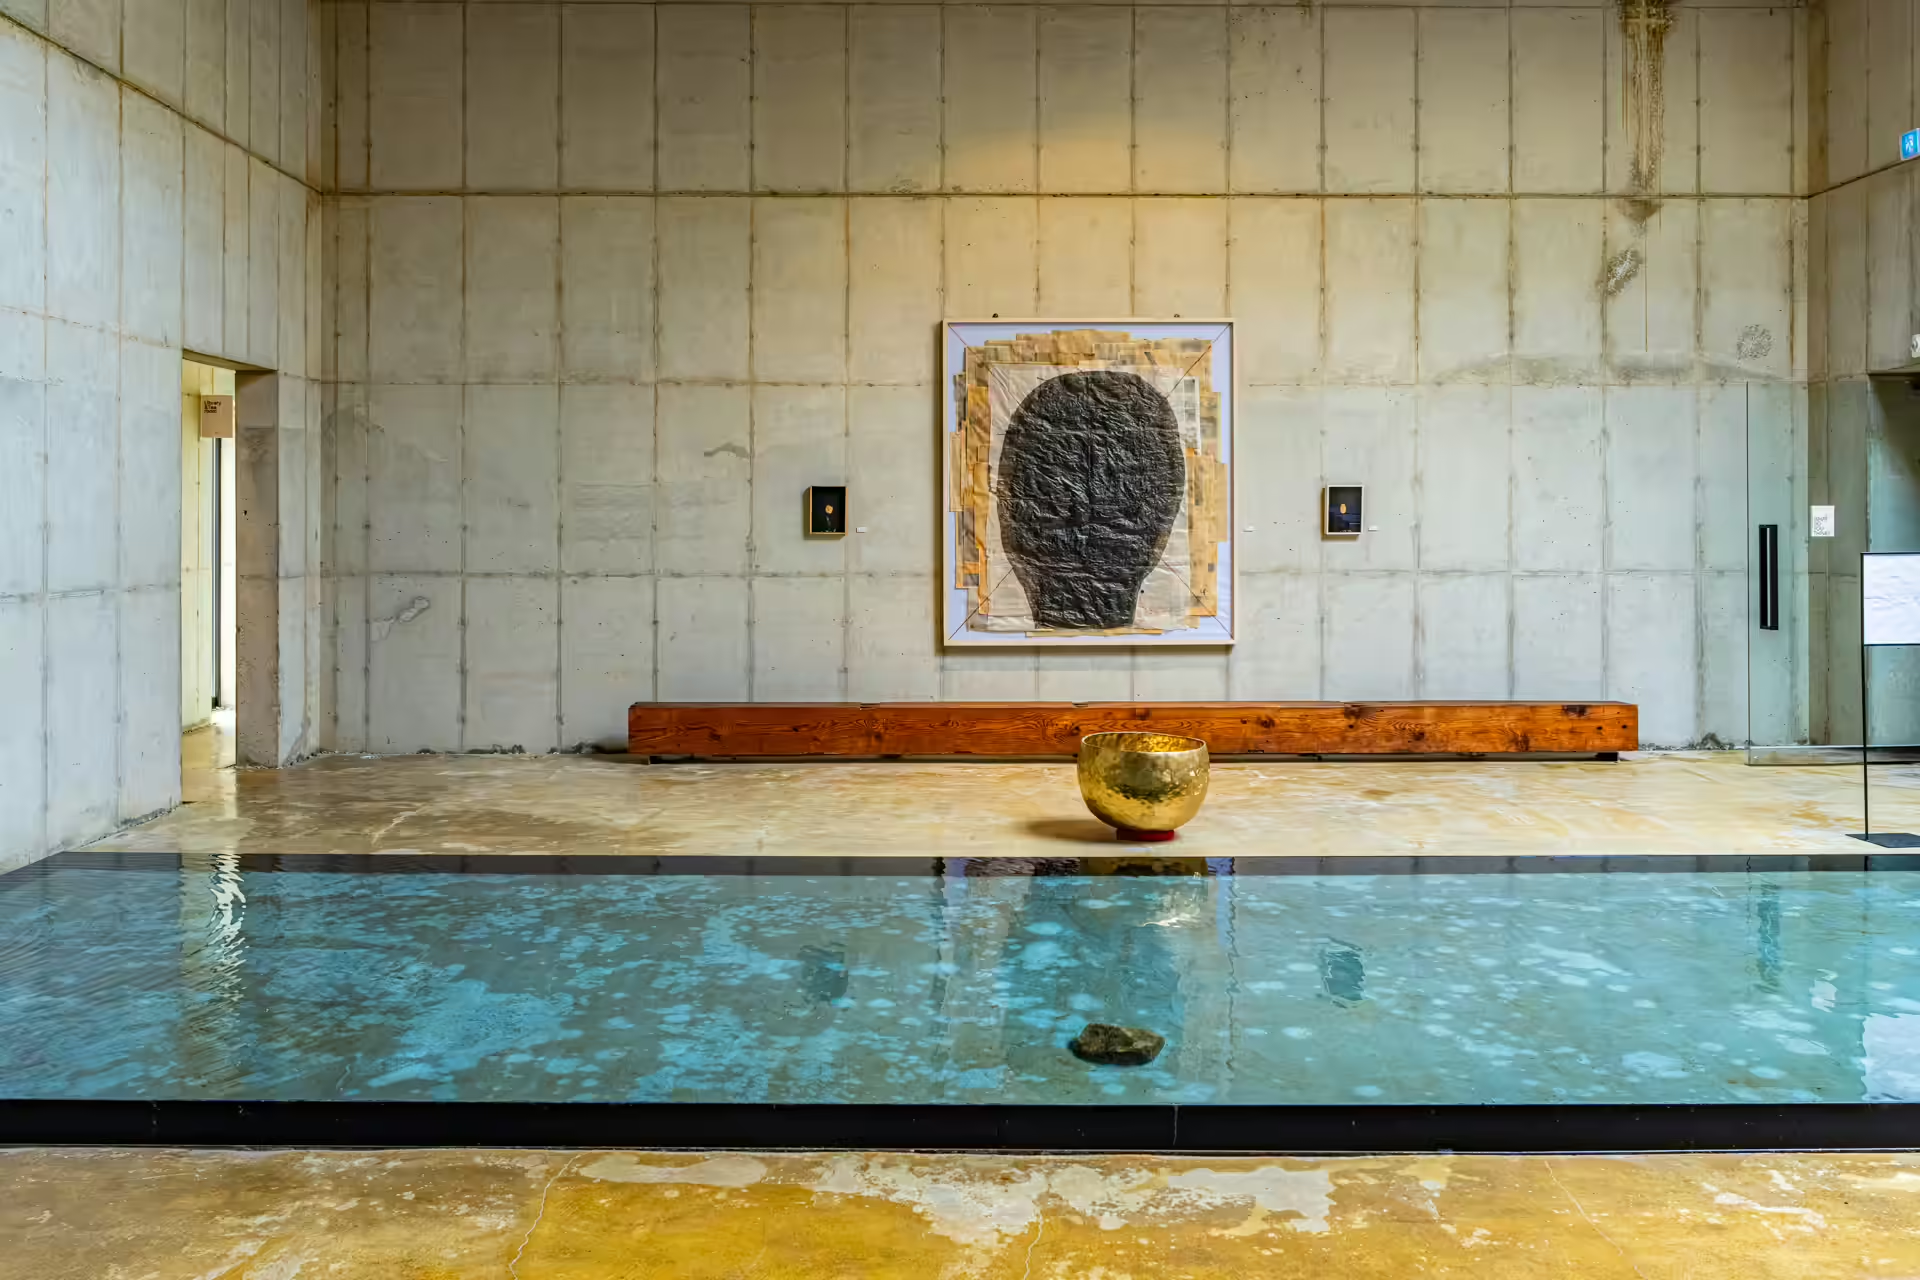
The concrete pavilion at the entrance is Awon Museum, and its curatorial policy is the opposite of a survey show: the main hall generally hangs a single work, or a spare handful, in a room where the architecture does half the talking. Skylight slots cut into the ceiling drop blades of daylight onto a shallow indoor pond; the light breaks on the water and wobbles across the concrete. A wooden beam bench, a moon jar, a painting on gray — the room composes itself around whatever is being shown, and shows change a few times a year.
When I visited, a wall-sized media work played at the entrance pavilion — the compound has shown media art by Lee Lee-nam in the past, and some installation in this vein usually greets you before the quiet begins. If you have been to the Haeden Museum on Ganghwado, the instinct is similar: architecture built for art, in the middle of nowhere, better for it.
The Houses: Four Origins, One Courtyard
Climb the bamboo-lined path behind the gallery and the compound opens up: four historic hanok arranged around gardens, drawn from three birthplaces. The anchae (women’s quarters) and sarangchae (men’s quarters) came from Jinju in the far south — roughly 250 years old by the compound’s count, the most senior timber on the property. The grand open-halled house called Cheonjiin was moved from Jeongeup; a former village-school building came from Hampyeong. None of them were built here, and none of them, left where they were, would likely still exist. Awon’s founder, a Jeonju-born designer named Jeon Hae-gap, has spent decades collecting and reassembling them; his stated philosophy is that a hanok is not a static artifact but a frame for “borrowed scenery” — the mountains do the decorating.
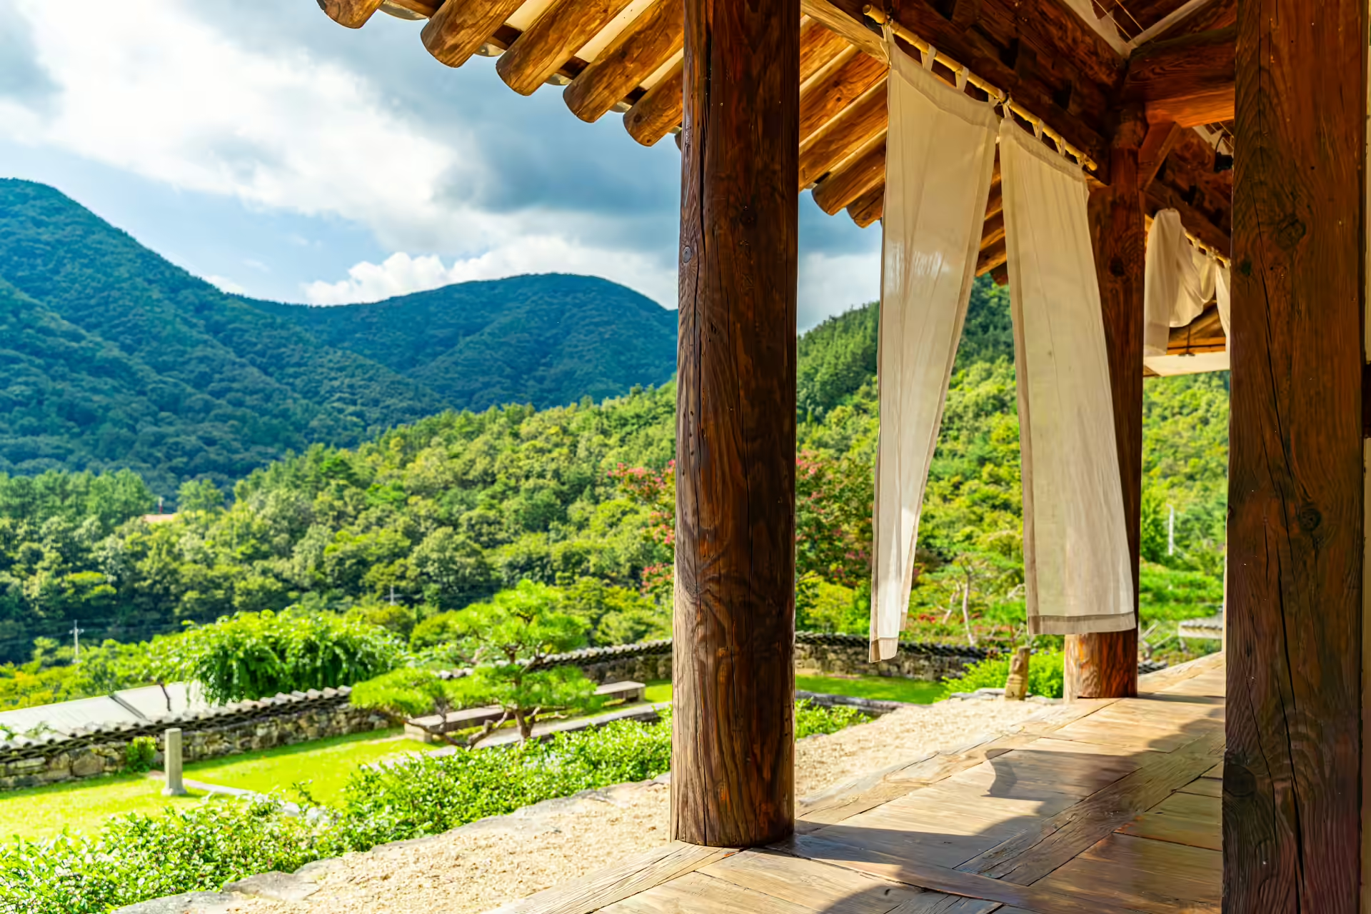
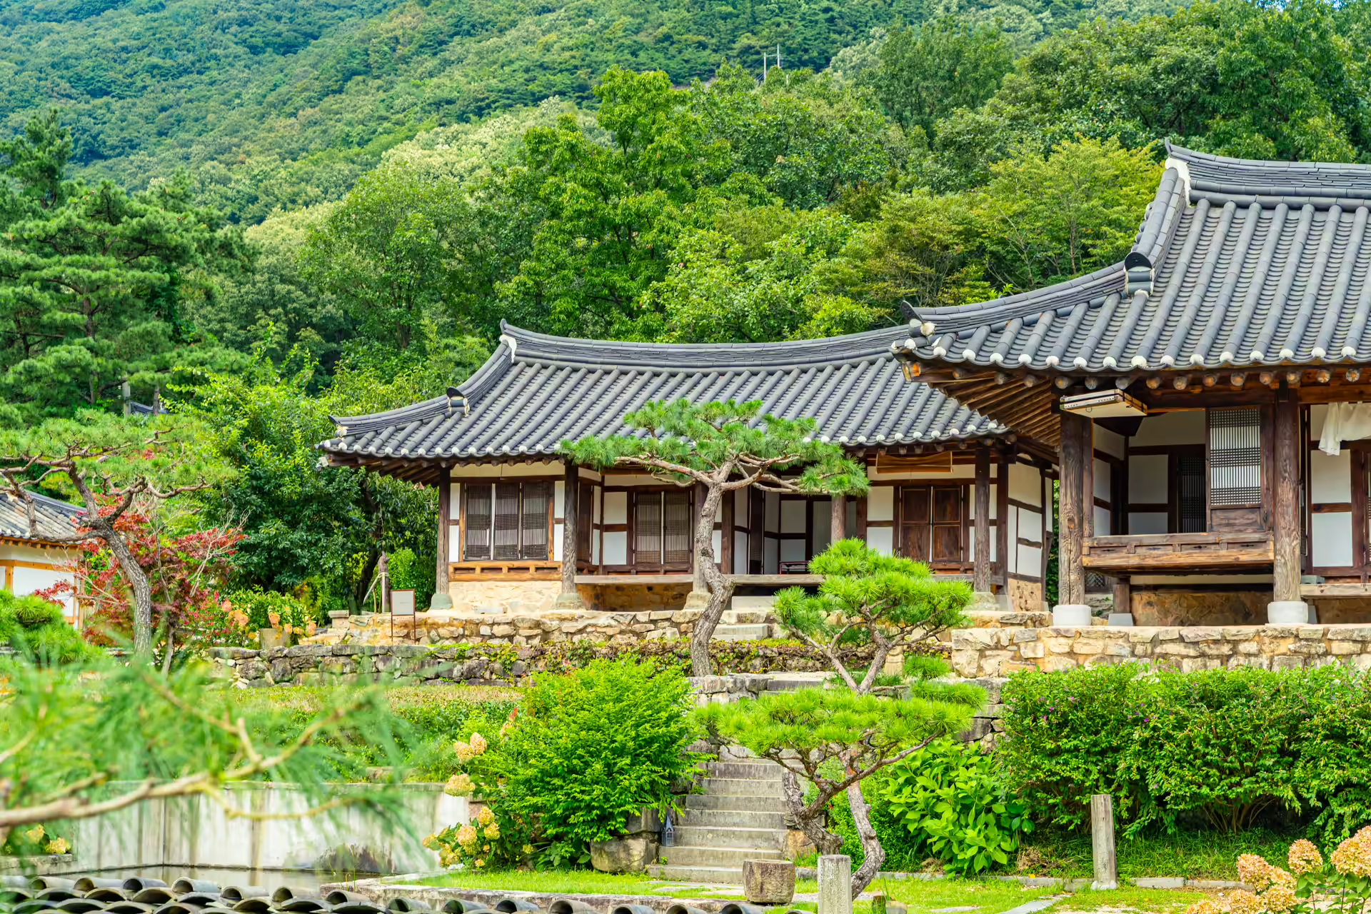
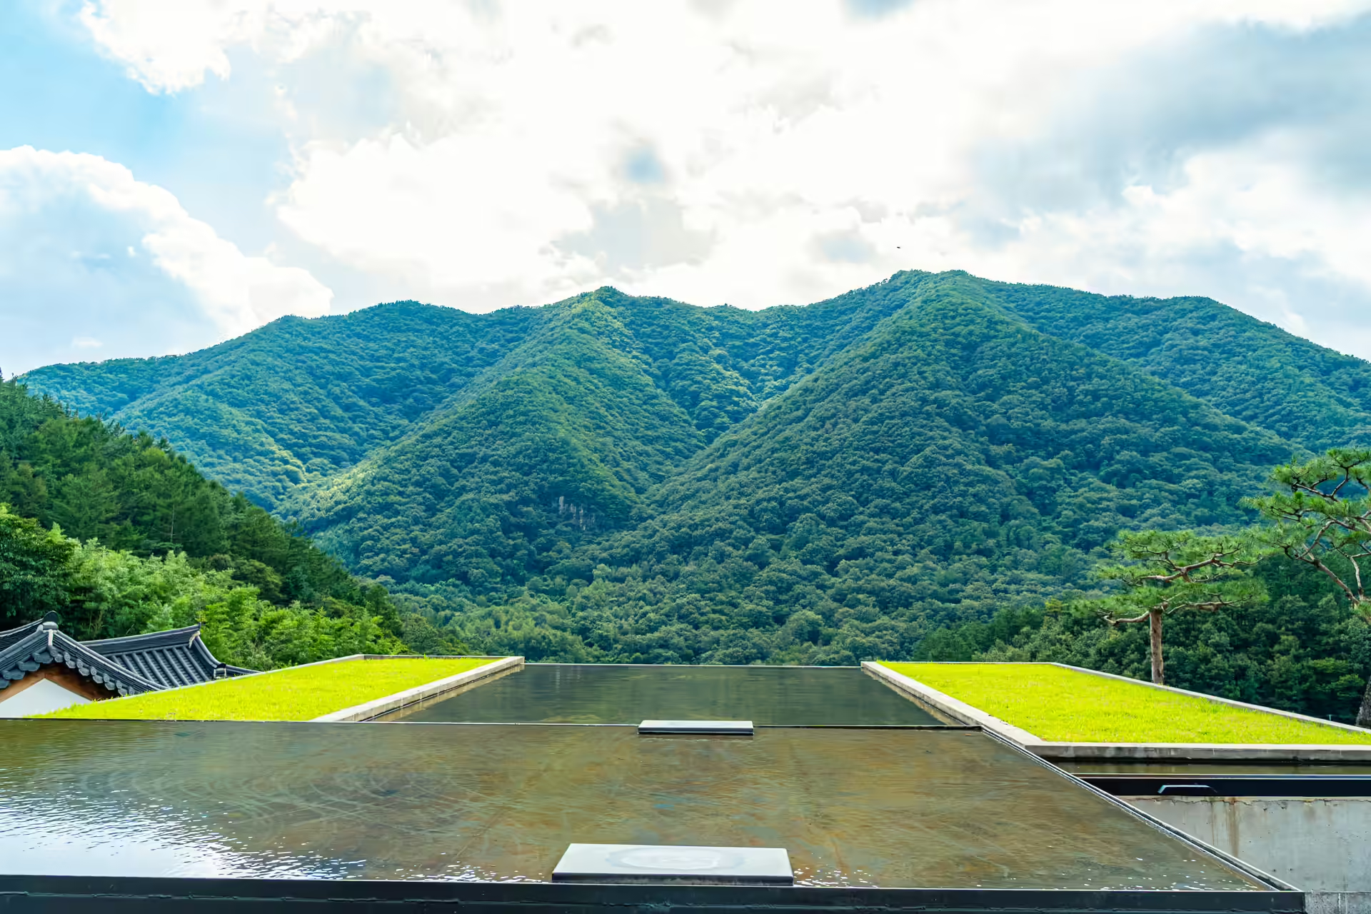
Cheonjiin is the crowd magnet, a maru (wooden floor hall) open on three sides with a reflecting pool in front of it. Sit on the edge long enough and you understand the borrowed-scenery idea without the theory: the ridgeline of Jongnamsan slots exactly into the opening of the roof, like a landscape painting that happens to be real and slightly windy. A rooftop water feature on the modern wing repeats the trick with the sky. The anchae and sarangchae, a short climb further up, are quieter — the tour groups pool around Cheonjiin’s photo angles and rarely bother with the older pair, which means the two most senior buildings on the property are also the two where you can actually hear the bamboo.
Etiquette notes that the compound enforces gently but firmly: shoes off before any maru, no tripods, and voices down. The gardens are gravel and moss rather than lawn, raked into the kind of order that makes you check your own footprints. Allow ninety minutes if you sit; an hour if you only walk. Weekday mornings after opening are the thinnest crowds, and overcast days flatter the concrete far more than harsh sun does.
Admission for day visitors was 10,000 won at the time of reporting, drinks extra, and children under 8 are not admitted — the compound is explicit about protecting its quiet. K-pop pilgrims should look for the blue “Wanju K-POP Healing Sanctuary” marker near the entrance, part of a local trail of BTS filming sites.
Staying the Night
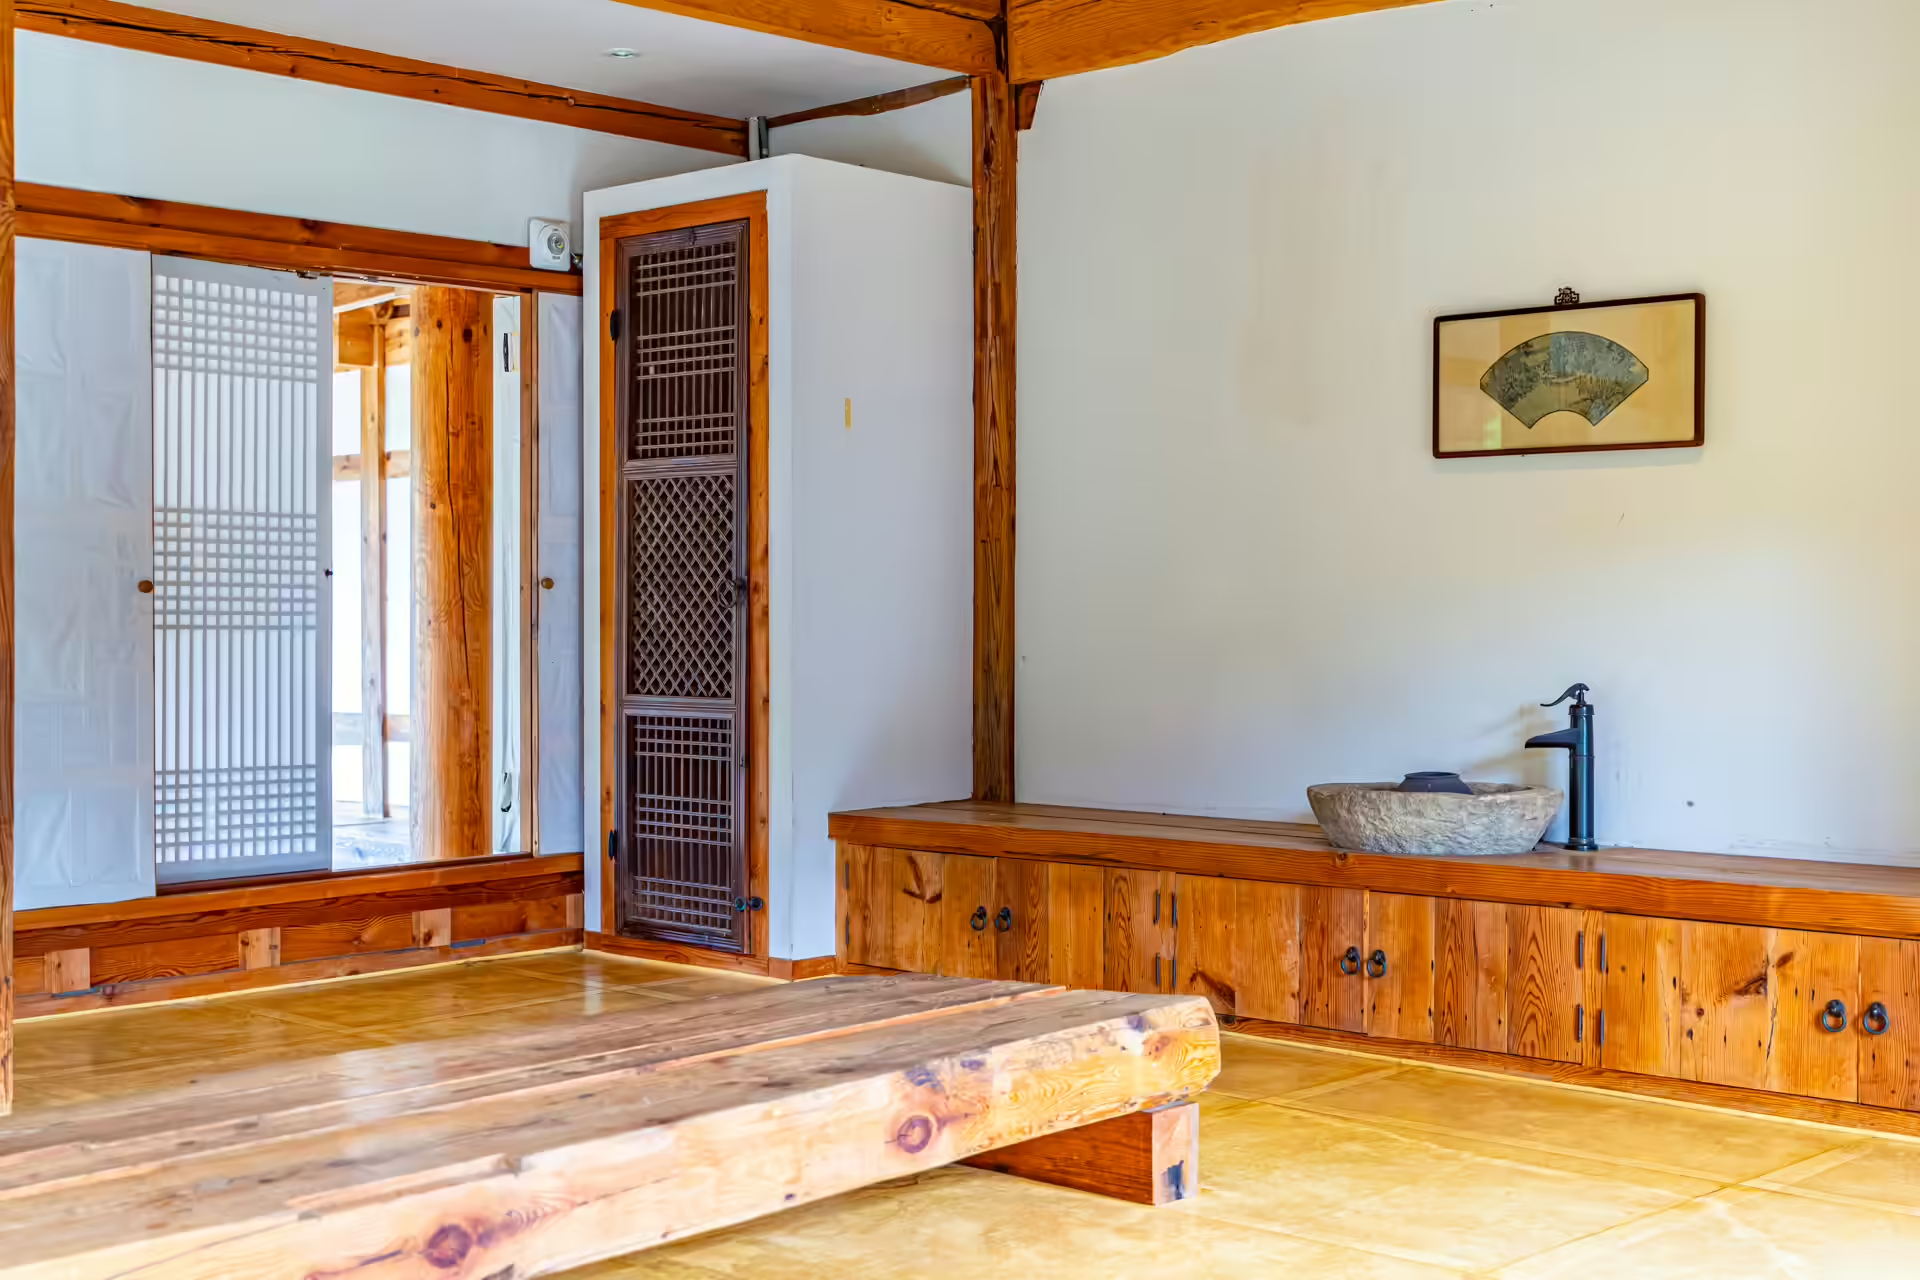
All four historic houses (plus modern annex rooms, one with a cypress tub) take overnight guests, and this is where Awon flips from museum to hotel — the same compound, sold twice a day to two different audiences. Guests check in at 16:00, exactly as the day crowd leaves, and get the courtyards, the gallery hours, and the morning fog without company. The rooms hold to the aesthetic hard line: no television, no refrigerator, a deliberate absence of everything that hums. Rates ran from roughly 250,000 won to around a million per night depending on the building, with booking through the official site — reservations open in periodic blocks and the calendar moves fast since the drama aired. Foreign guests reportedly make up more than half of overnight bookings now. Breakfast is served at 8:30, and the marketing description is accurate for once: you sleep inside the exhibit. Light sleepers should know that hanok breathe — timber ticks as it cools, paper doors glow at dawn — and none of it is a malfunction worth reporting to the front desk.
Osu Gallery: The Founder’s Other Project
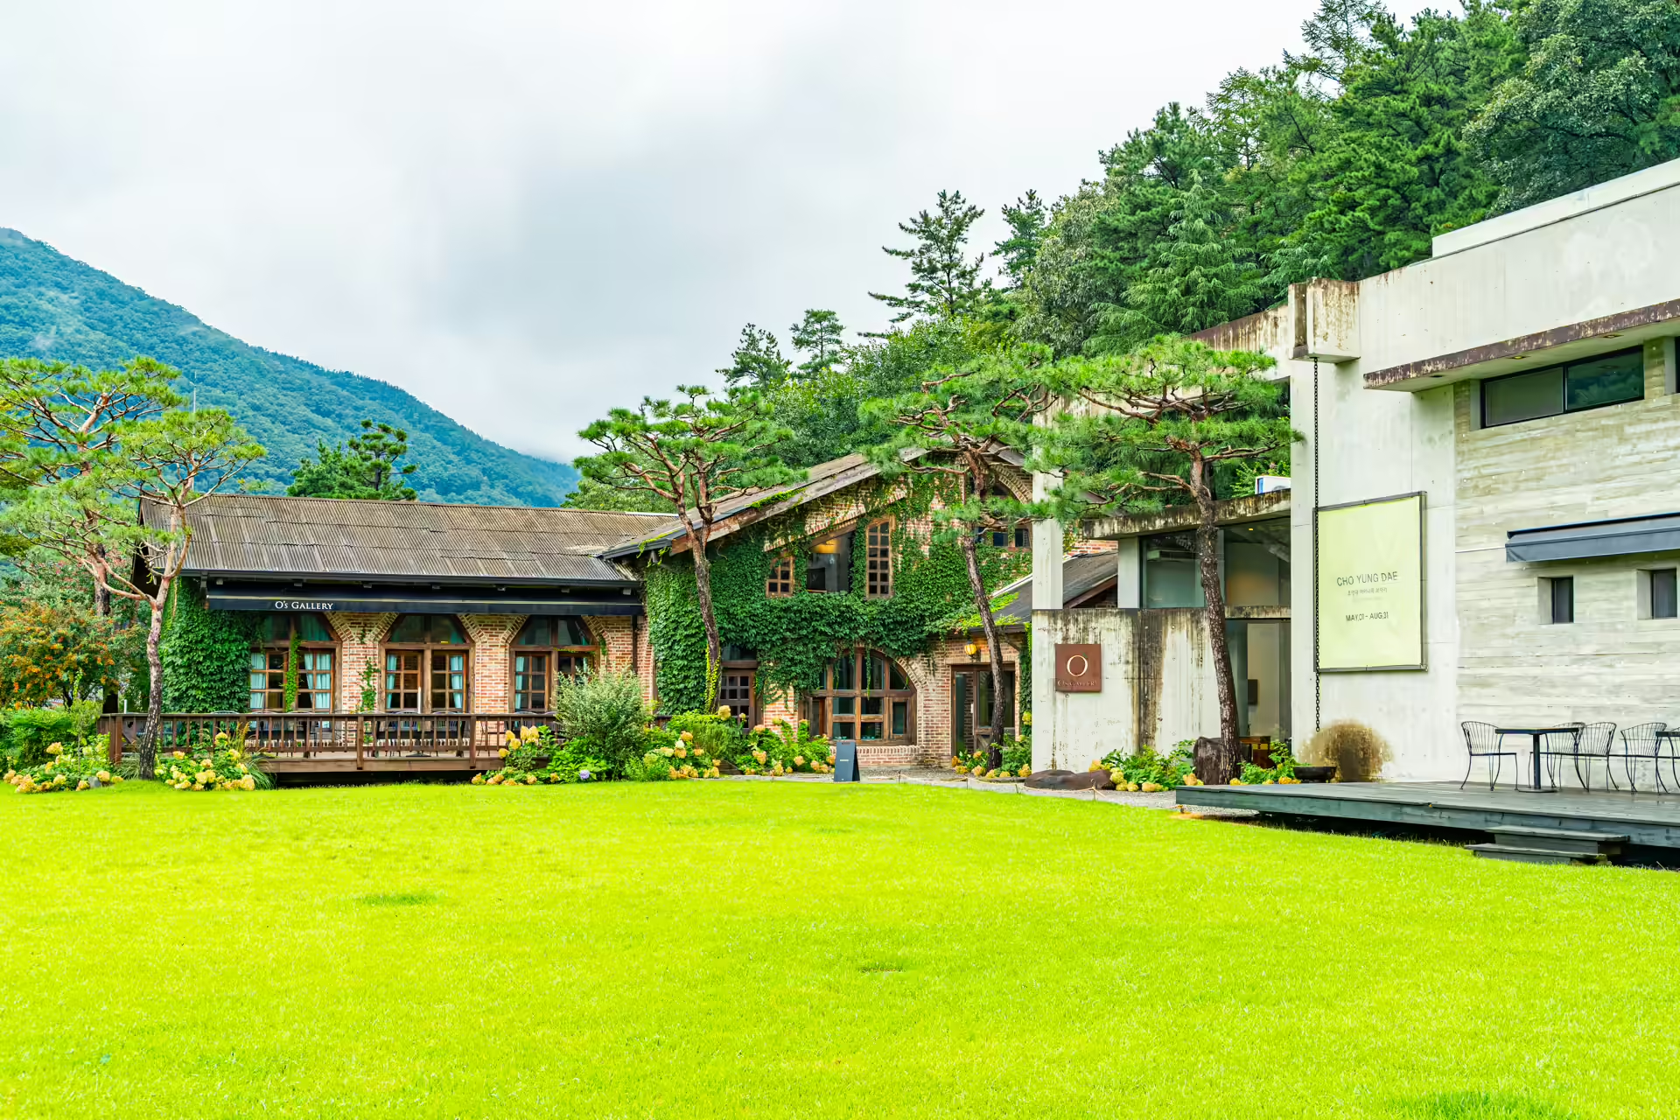
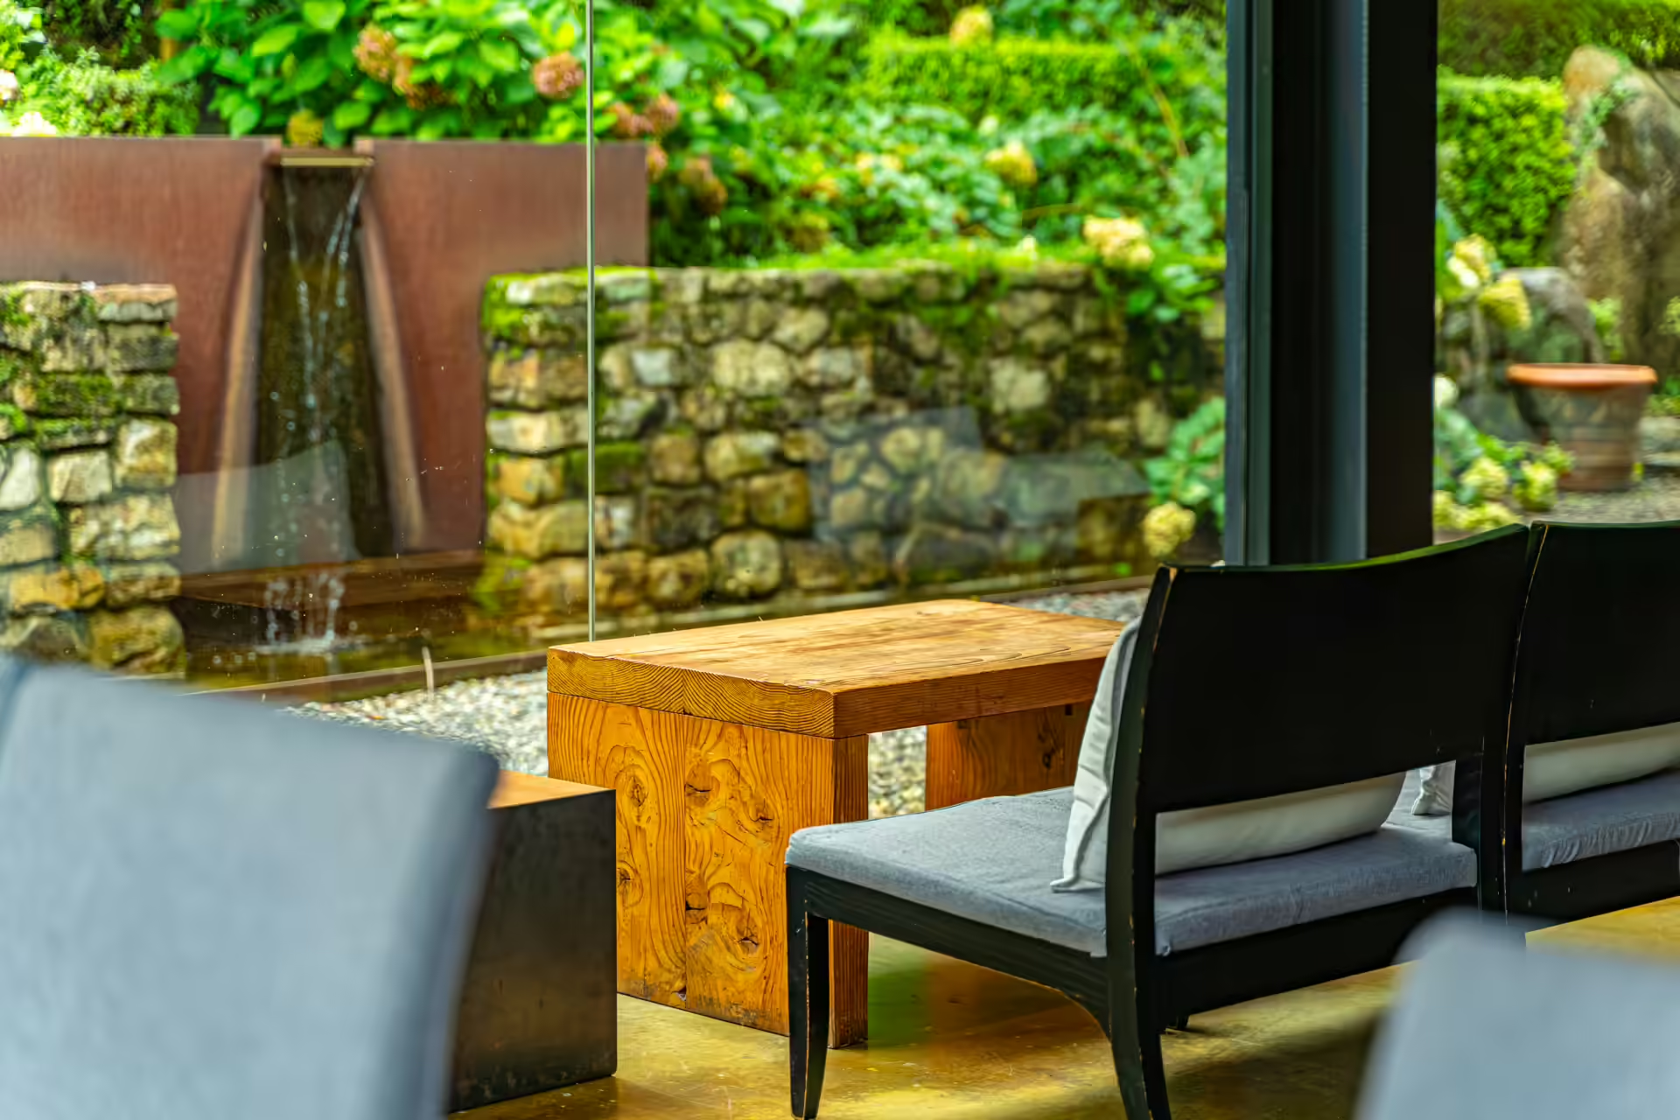
Down the hill by the reservoir, the same team runs O’s Gallery (romanized locally as Osu Gallery), and its origin story is even better than Awon’s: the red-brick building was a silkworm nursery for three decades before its conversion, and the bricks of one wing were salvaged from the demolished Hwashin Department Store in Seoul, with floorboards from an old Jeonju elementary school. Recycled buildings wearing recycled buildings — the founder’s collecting habit, applied at the scale of masonry. Entry is free, the gallery has run over a hundred invitational exhibitions across two decades, and the cafe pours a serious hand-drip (10,000 won; americano 5,000). Interior light is kept deliberately low so the picture windows onto the terraced garden read like hung canvases; the garden itself steps uphill in stone tiers modeled on the flower terraces of Korean palace courtyards. There is also a listening room bookable by the hour (10,000 won, seven seats), and — a detail I refuse to omit — three resident chow chows. Hours were 9:30–19:00 daily at the time of reporting.
That founder, for the record, is Jeon Hae-gap, a Jeonju-born interior designer who was also a founding member of the Samnye Culture and Arts Village, the region’s other celebrated adaptive-reuse project. The O’s/Awon naming runs on one pun — “ours” — and the two venues read as a single argument made twice: old structures survive by being useful, whether the structure is a 250-year-old house from Jinju or a silkworm shed wearing department-store bricks.
Who This Is Actually For
Architecture and design travelers first — this is one of Korea’s most successful hanok-modern hybrids, and it photographs the way it feels. BTS fans making the Wanju pilgrimage, drama viewers hunting the corridor and courtyard, and museum-goers who prefer one good room to forty mediocre ones. Overnighting suits couples marking an occasion who will embrace the no-TV austerity rather than endure it. Skip it if you are traveling with small children (under-8s cannot enter), if you need your attractions open in the morning, or if 10,000 won for what is essentially one gallery room and a garden sounds like an outrage rather than a filter. Media-art completists heading west should note Art Factory Charmgiroom on Ganghwado for a scrappier take on the art-in-old-buildings formula.
If Awon’s calendar (or its rates) defeats you, the wider county has more conventional beds at every price point: search Wanju stays on Agoda →
Late in the afternoon I watched a staff member walk the length of the corridor turning on the low lamps, one by one, ahead of the evening guests. Through the small door in the concrete wall, the last day visitors stepped out squinting into the ordinary sunlight of the village road. The wall shut behind them with a soft click — 250 years of house settling in for another quiet night.
Practical Manual
| Item | Details |
|---|---|
| Name | Awon Museum and Hotel (아원뮤지엄·아원고택) |
| Address | 516-7 Songgwangsuman-ro, Soyang-myeon, Wanju-gun, Jeonbuk (전북 완주군 소양면 송광수만로 516-7) |
| Hours (day visit) | Gallery 11:00–17:00 · historic houses 12:00–16:00 (last entry shortly before close) |
| Admission | 10,000 won (drink extra) · children under 8 not admitted (at the time of reporting) |
| Stay | Approx. 250,000–1,000,000 won by building · check-in 16:00 · no TV/refrigerator · book via official site (awon.kr) · 063-241-8195 |
| Osu Gallery | 24 Odo-gil (오도길 24) · 9:30–19:00 daily · gallery free · listening room 10,000 won/hour |
| Getting there | Car/taxi from Jeonju 30–40 min; thin bus service via Soyang Small Library transfer |
| More info | VisitKorea English page |
Navigation Tip: Use Naver Map or Kakao Map and search “아원고택” — Google Maps is unreliable for Korean driving routes. The Papago app out-translates Google for menus and signs.